
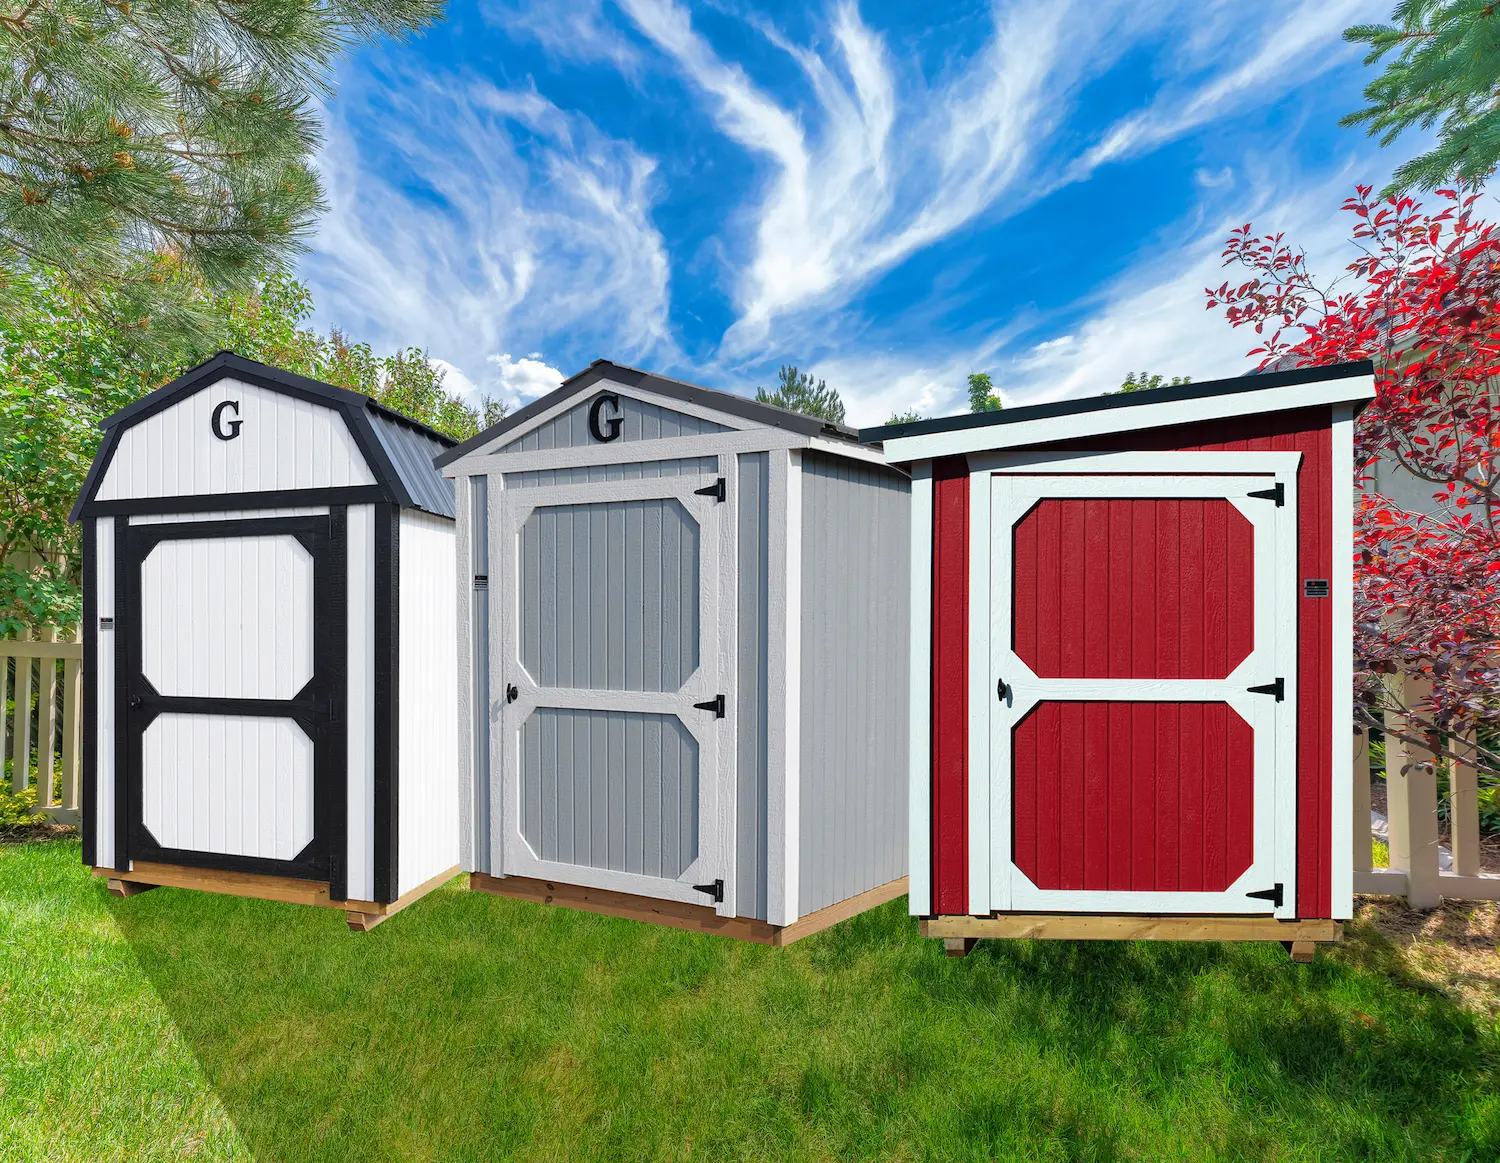
Compare in-stock and custom pre-built sheds in North Carolina. Learn what to check before buying,…
A gable shed has two slopes meeting at a center ridge and covers the broadest range of current Graceland model families. A gambrel shed has two slopes per side, creating a roomier upper profile and the starting point for lofted barn models, though not every gambrel includes a loft. A lean-to shed has one sloping roof plane, covering the compact Mini Shed and Urban Shed. The right style depends on the exact model and your yard, not the roof name alone.
Picking a shed style is not just a look. It changes how much interior space you get, which Graceland models are on the table, and whether the building fits your yard. If you have started browsing gable, gambrel, and lean-to sheds and are not sure how they actually differ, you are not alone. Most buyers can recognize the rooflines in photos, but the names, the model families behind them, and how much they actually affect storage are a different question.
Epic Sheds is an authorized Graceland Portable Buildings dealer, so the styles and models below reflect Graceland's current lineup, not a universal industry standard. This guide compares gable, gambrel, and lean-to side by side: how the roof shape affects headroom and upper storage, which current model families fall under each style, and what else matters more than the roofline once you have a preference. Each section links to the Epic Sheds category page for that style, so once you know which direction fits your storage plan, you can look at specific models and sizes.
Table of Contents
Gable vs. Gambrel vs. Lean-To Sheds at a Glance
Before getting into the details, here is how the three styles stack up on the factors that matter most to a shed buyer.
Gable vs. gambrel vs. lean-to at a glance
| Factor | Gable | Gambrel | Lean-To |
|---|---|---|---|
| Roof shape | Two slopes meet at a center ridge | Two slopes on each side, with a steeper lower section | One roof plane, sloped in a single direction |
| Interior feel | Headroom is highest along the center ridge and decreases toward the eaves | Roomier upper profile, strong fit for lofted models | Higher on one side, lower on the other |
| Best starting point when | You want a flexible, traditional building that covers the broadest range of current Graceland model families | You want more usable upper volume or are comparing a lofted barn model | Your site is compact or narrow and a Mini Shed or Urban Shed fits the job |
| Representative Epic Sheds models | Utility Shed, Garden Shed | Lofted Barn, Portable Barn | Mini Shed, Urban Shed |
| Visual character | Traditional, general-purpose roofline | Barn-like profile with a taller upper section | Simple, single-slope, more contemporary look |
| Main thing to double-check | Sizes vary by model, so do not assume one size range covers every gable building | Whether the exact model includes a loft as a standard feature | Where the roof sends runoff, and what setbacks or access rules apply to the site |
There is no single winner across every row. The right starting point depends on what you need the building to do.
What Is a Gable Shed?
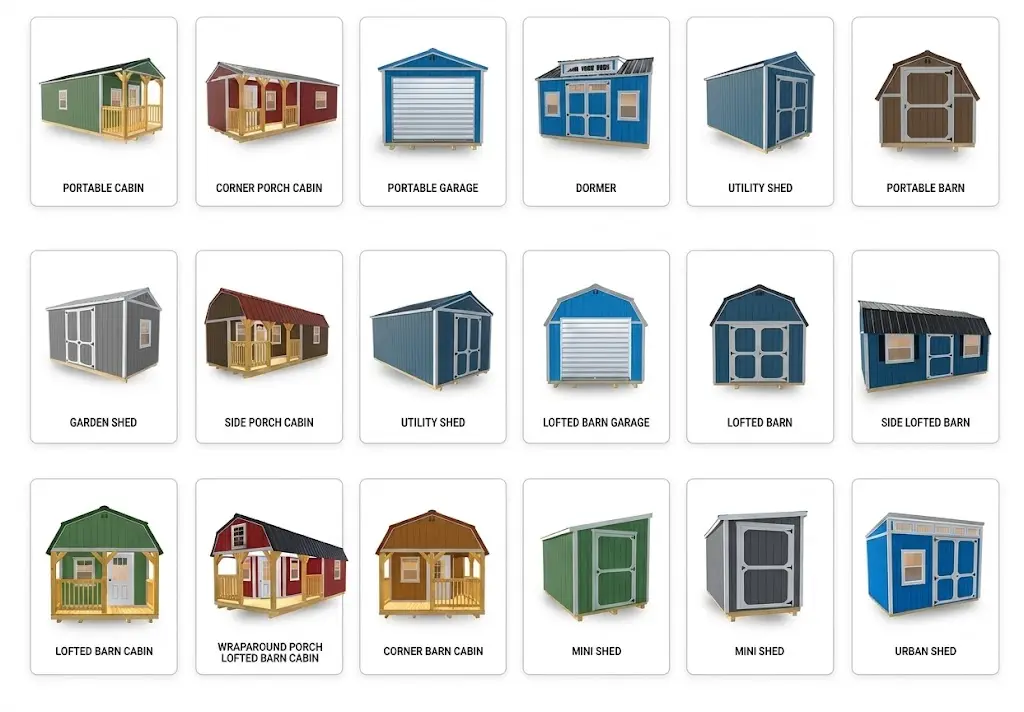
A gable shed has two roof planes that meet at a center ridge, the roofline most people picture when they think "shed" or "barn." According to Graceland's roof style overview, gable is one of the manufacturer's core roof forms, and it currently backs the broadest range of building families Epic Sheds carries, including storage sheds like the Utility Shed and Garden Shed, along with portable garages, cabins, and porch models.
Because the two slopes meet at the center, headroom is tallest along the ridge and steps down toward the side walls. That makes gable buildings a practical, no-fuss choice when you want an open, traditional storage space without needing extra upper volume or a compact footprint.
Gable is a good starting point if you are not sure yet whether you need a lofted model or a compact building. Gable covers the broadest range of current Graceland model families, though sizes and configurations still vary by exact model.
What Is a Gambrel Shed?
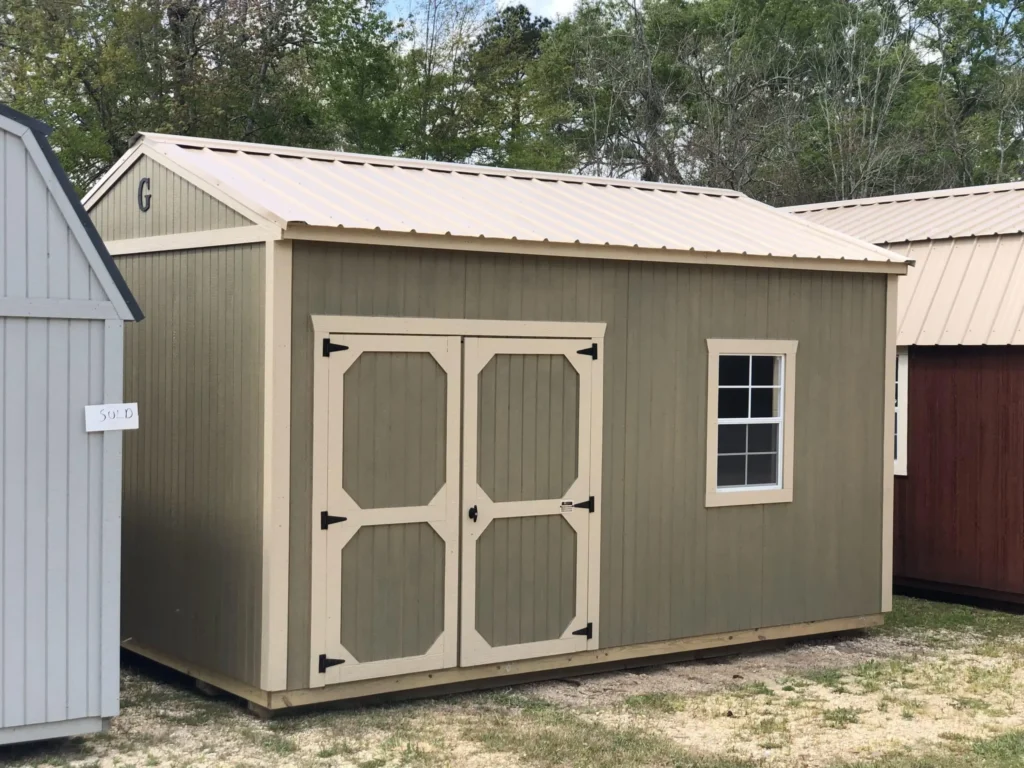
A gambrel shed uses two slopes on each side of the roof, a shallower upper slope and a steeper lower slope, which pushes the roofline outward before it reaches the wall. That shape creates a roomier upper profile than a comparable gable building, and it is why Graceland uses gambrel roofs on its barn and lofted barn model families, including the Lofted Barn. Graceland's own Lofted Barn model page confirms it as a gambrel building built specifically around overhead loft space.
Here is the distinction worth remembering: gambrel describes the roof shape, and lofted describes a model or configuration that actually includes an overhead loft. The two are related but not the same thing. Graceland's Portable Barn is a current example of a gambrel building whose standard feature list does not identify a loft, while the Lofted Barn is a gambrel model built around one. If a loft matters to your storage plan, ask about the exact model rather than assuming every gambrel roofline comes with one.
Epic Sheds Note: When comparing Graceland portable buildings by roofline, start with how you actually plan to use the upper space. A gambrel roof creates more room up top, but only a model built with a loft, like the Lofted Barn, gives you a usable overhead storage area. Ask the Epic Sheds team at the Durham display lot or the Charlotte-area display lot in Pineville to confirm whether a loft is standard, optional, or unavailable on the model you are considering.
What Is a Lean-To Shed?
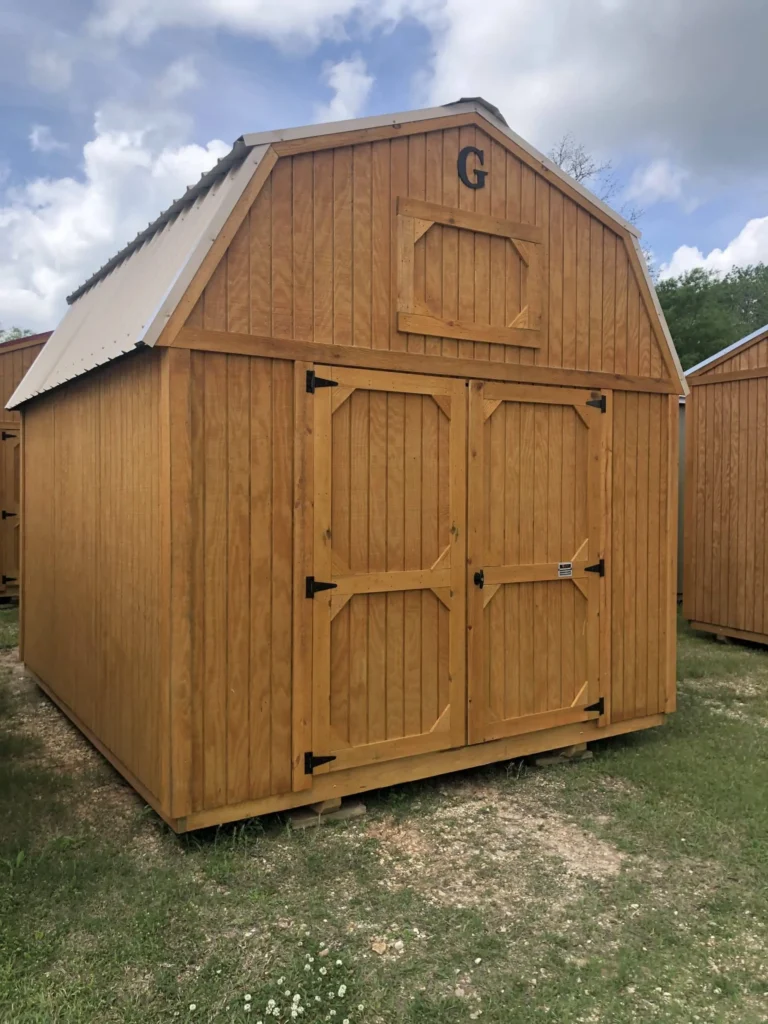
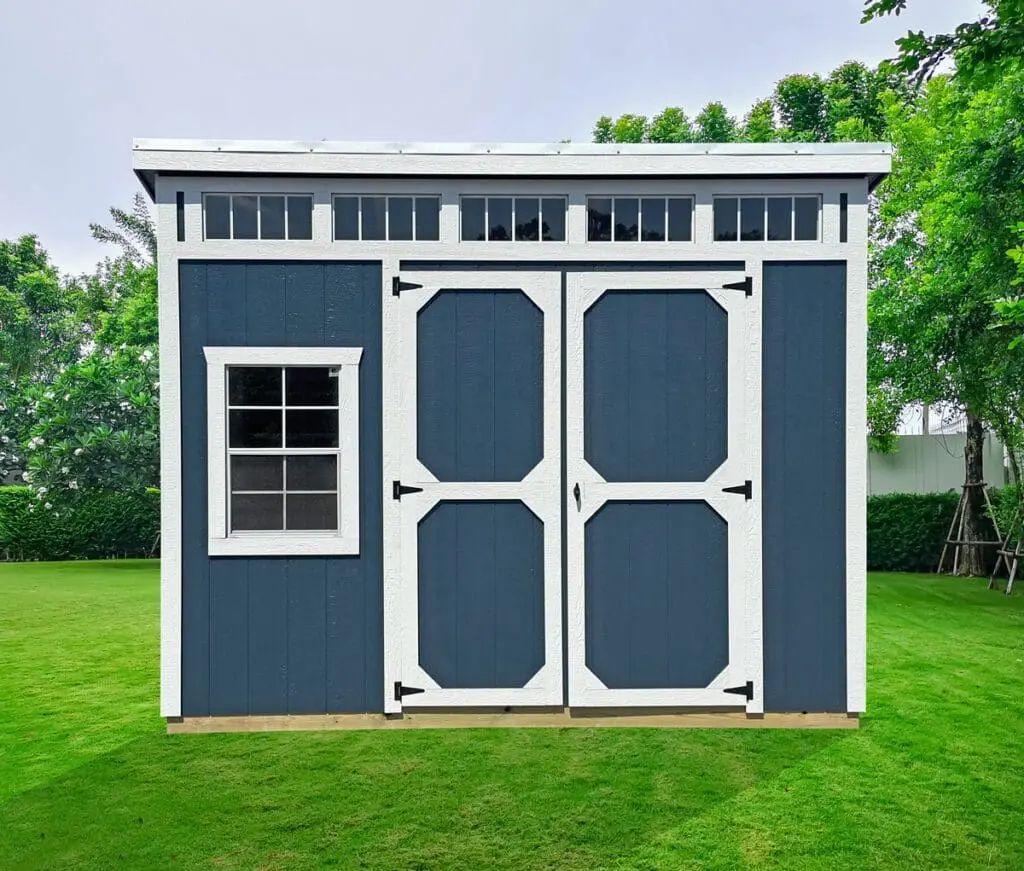
A lean-to shed has a single roof plane that slopes in one direction, rather than two slopes meeting at a ridge. That single-slope shape gives the building higher headroom on one side and lower headroom on the other, and it is the roofline behind Graceland's most compact current models: the Mini Shed and the Urban Shed.
These are freestanding, factory-built portable buildings, not additions attached to your house. The Mini Shed is currently listed at 6x12 feet on Graceland's official page, and the Urban Shed is offered in a handful of sizes up to 10x20. Both are positioned for smaller lots, narrow side yards, and locations with a restricted entrance, where a wider building would not fit or would leave too little clearance to move around it.
Because a lean-to roof drains toward one side only, orientation matters more here than it does with a centered gable or gambrel roof.
From the Epic Sheds Team: A lean-to's single-slope roof sends runoff mainly toward one side. Before you settle on placement, think through where that water goes, how much space you need to maintain the building, and what your local setback rules allow. A compact shape does not automatically mean the building can sit directly against a wall, fence, or property line. Confirm site rules with Epic Sheds and your local permit office before finalizing placement.
Which Shed Style Fits Your Main Priority?
If you already know what matters most, whether that is model variety, overhead storage, or a tight footprint, this is the fastest way to narrow it down.
Match your priority to a starting style
| Your main priority | Style to compare first | Why | What to confirm |
|---|---|---|---|
| Broad model choice, traditional roofline | Gable | Broadest range of current Graceland model families, including storage, garage, cabin, and porch models | Exact model sizes and available options |
| Overhead storage or a lofted model | Gambrel | Roomier upper profile, and the roofline behind Graceland's lofted barn families | Whether the specific model includes a loft, and its access and use |
| Narrow or compact yard | Lean-to | Mini Shed and Urban Shed are built for limited space and restricted entrances | Exact dimensions, delivery route, and local placement rules |
Choose Gable for a Flexible All-Around Building
Gable is the strongest default if you want a straightforward, traditional-looking building that covers the broadest range of current Graceland model families. It works well for general storage, tools, lawn equipment, and situations where you do not need a dedicated loft or the tightest possible footprint.
Choose Gambrel for Upper Volume or a Lofted Model
Gambrel is worth comparing first if getting things up and off the main floor is a priority, whether that is seasonal bins, holiday decorations, or camping gear. Look specifically at lofted models like the Lofted Barn rather than assuming the gambrel roofline alone gets you there.
Choose Lean-To for a Compact Site
If the site itself is the limiting factor, a narrow side yard, a restricted gate, or a small lot, start with the current Mini Shed and Urban Shed lineup and confirm whether the available sizes cover what you need to store.
What to Compare Beyond the Roof Shape
Roof style is one part of the decision. Once you have a style preference, the model-level details usually matter more.
Model, Size, and Overall Height
Use current, model-specific size lists rather than a single size range for an entire style. Graceland's full building lineup shows that gable, gambrel, and lean-to each cover different size spans depending on the exact model, and availability can vary by location.
Expert Tip from Epic Sheds: Measure more than the footprint. Check the building's total height along with its length and width, and walk the delivery route, including gates, turns, slopes, and anything overhead. The roof style you prefer only helps if the exact building can reach and fit the spot you have in mind.
Doors, Windows, Loft, and Wall Space
Match the door and window layout to what you are actually storing and how you plan to use the space. A wider door matters for a mower or ATV. Extra windows help if you plan to spend time inside. If overhead storage is part of the plan, confirm whether a loft is standard, optional, or not available on that model.
Delivery Access, Drainage, and Setbacks
Plan the full route the building needs to travel, not just the final spot in the yard. Roof runoff direction, required setbacks, and maintenance access around the building should all be part of that plan, along with any local permit or HOA rules for your address.
Compare Gable, Gambrel, and Lean-To Sheds in Person
Photos and size charts only go so far. Seeing a gable, gambrel, and lean-to building side by side makes the interior-space and appearance differences much easier to judge. Ask the Durham display lot or the Charlotte-area display lot in Pineville which styles and models are currently on display before you visit, since available inventory can change.
Conclusion
There is no universal best roof style. Gable gives you the broadest current model choice and a traditional look. Gambrel creates more usable upper volume and is the roofline behind Graceland's lofted barn models, as long as the exact building actually includes a loft. Lean-to covers the Mini Shed and Urban Shed, built for compact and narrow sites.
Once you have a style in mind, the details that decide whether a building actually works are its size, height, doors, loft, delivery access, and local placement rules. These details matter more than the roofline alone. Request a free quote once you have a style preference, and the Epic Sheds team can help you compare the exact models that fit your space.
Disclaimer: Roof style descriptions and current model families in this guide reflect Graceland's published lineup as reviewed in August 2026. Exact sizes, standard features, loft availability, and local inventory can change and should be confirmed with Epic Sheds before ordering. Local permit, zoning, setback, and HOA requirements vary by address and should be confirmed with the authority responsible for your property.
Frequently Asked Questions
What is the main difference between a gable and gambrel shed?
A gable roof has two slopes that meet at a center ridge, giving the tallest headroom along the centerline. A gambrel roof has two slopes on each side, with a steeper lower section that creates a roomier upper profile. Gambrel does not automatically mean the building includes a loft, so confirm that with the exact model.
Does every gambrel shed include a loft?
No. Gambrel describes the roof shape, not a guaranteed feature. Graceland's current lineup includes gambrel models built with a loft, like the Lofted Barn, and gambrel models such as the Portable Barn that are not presented as lofted. Ask Epic Sheds to confirm the exact building.
Which shed style gives the most overhead storage?
Start by comparing lofted gambrel models rather than judging by the roofline alone. The useful answer depends on the specific loft's dimensions and configuration, which vary by model.
Is a gable shed better for a workshop?
A gable model can offer open center headroom and covers the broadest range of current Graceland model families, though sizes and configurations vary by exact model. A gambrel model with a loft may work better if you want to keep the main floor clear by moving lighter, less-used items overhead. The right choice depends on intended use, door and window layout, and the exact model, not the roof style alone.
Can a lean-to shed go against my house or fence?
Not automatically. The single-slope shape suits compact locations, but setbacks, drainage, roof overhang, fire separation, delivery access, and HOA rules can all affect where the building can sit. Check these details for your address before finalizing placement.
Are lean-to sheds always smaller than gable or gambrel sheds?
In Graceland's current lineup, lean-to is represented by the Mini Shed and Urban Shed, which run smaller than the largest current gable and gambrel models. That reflects this manufacturer's current model lineup rather than a rule that applies to every shed brand.
Which roof style is cheapest?
There is no universal answer. Price depends on the model, size, series, materials, doors, windows, loft, and other options, not the roof style by itself. See our shed cost guide for North Carolina for the factors that actually drive pricing, and request comparable quotes for the models you are considering.
Does the roof style change whether I need a permit?
Not by itself. Permit and zoning requirements depend on the building's length, width, and height, its intended use, and your property's local rules, not the roofline. Durham's accessory structure guidance, for example, requires a permit to place or build an accessory structure and applies additional requirements based on size, while other North Carolina cities and counties administer the process differently. Confirm the requirements for your address before ordering.