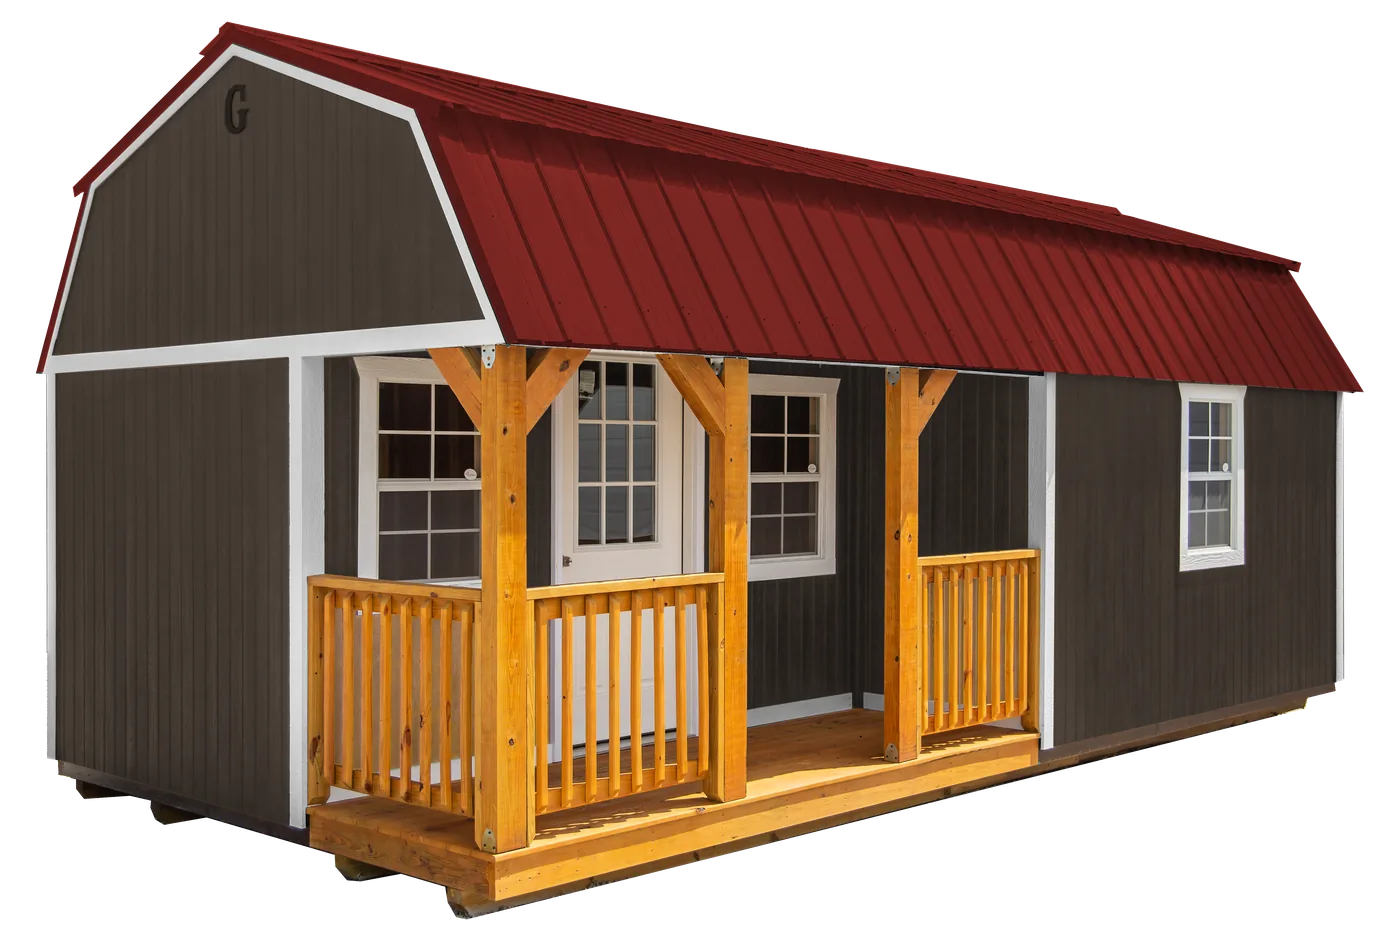
Corner Porch Lofted Barn Cabin for Sale in North Carolina
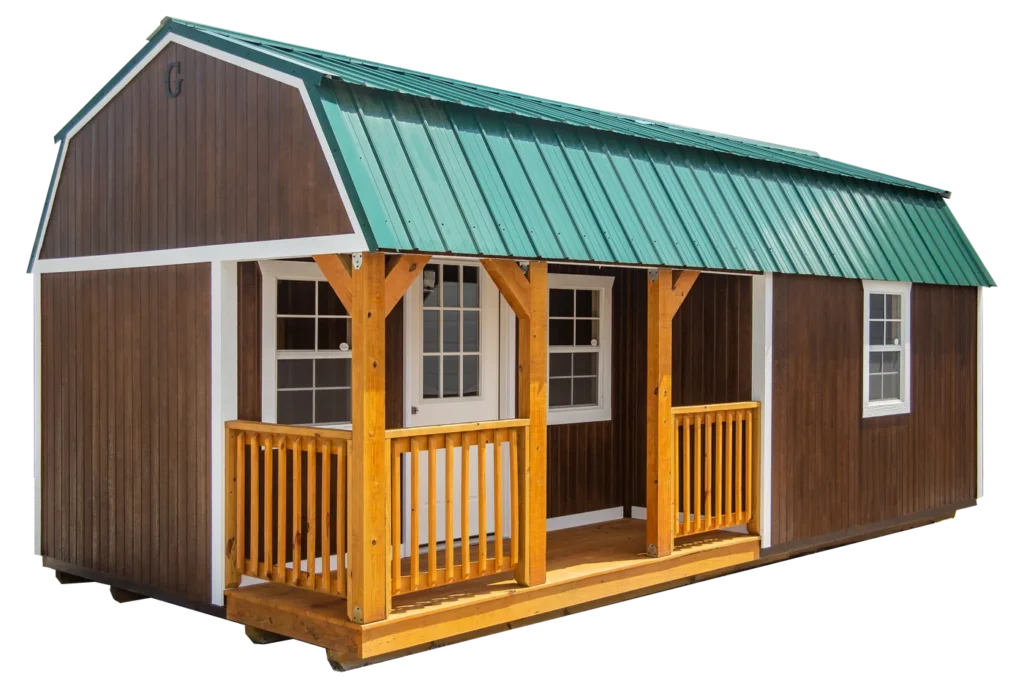
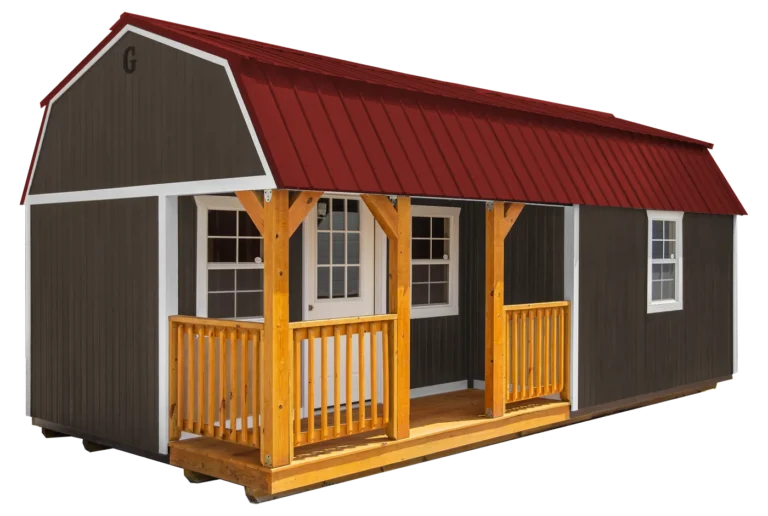
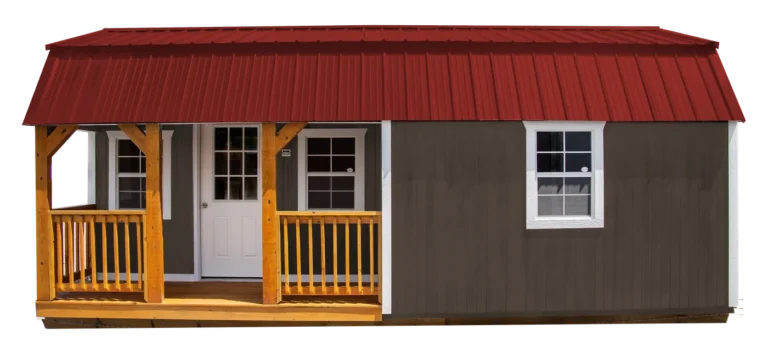
A rustic barn cabin with a cozy corner porch and an overhead loft, custom built in North Carolina for the life you actually want to live outside.
- Authorized Graceland Dealer
- Free Delivery & Setup*
- Rent-to-Own, No Credit Check
Get a Free Quote
"*" indicates required fields
About the Corner Porch Lofted Barn Cabin
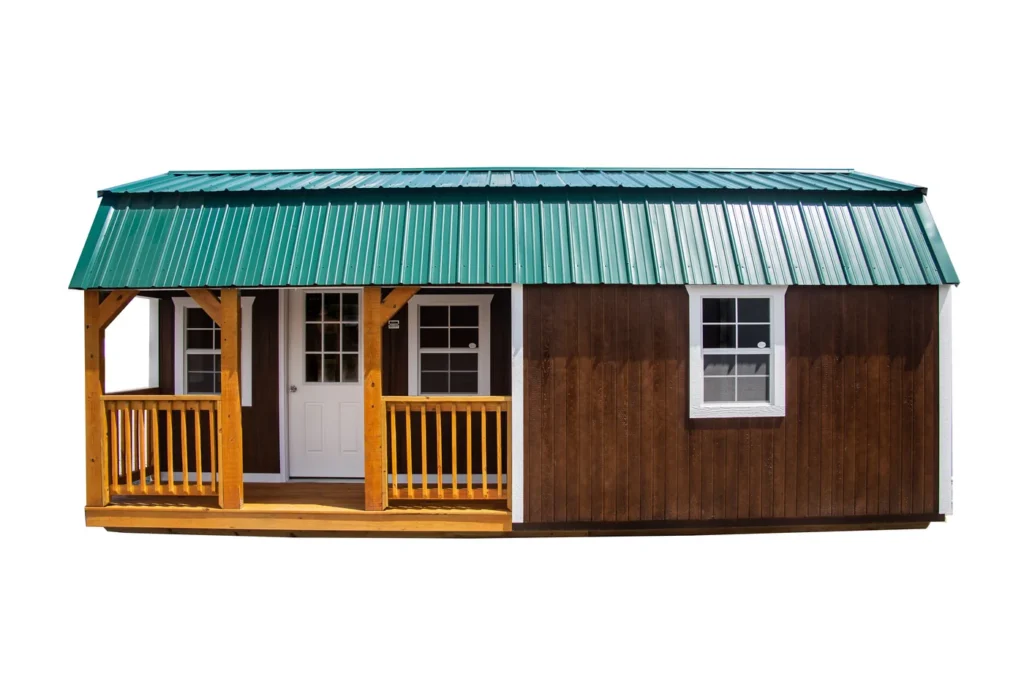
The Corner Porch Lofted Barn Cabin is for the buyer who wants more than storage. Maybe you are dreaming about a guest house for visiting family, a first step into tiny home living, or a quiet retreat just steps from your back door.
Standard Features
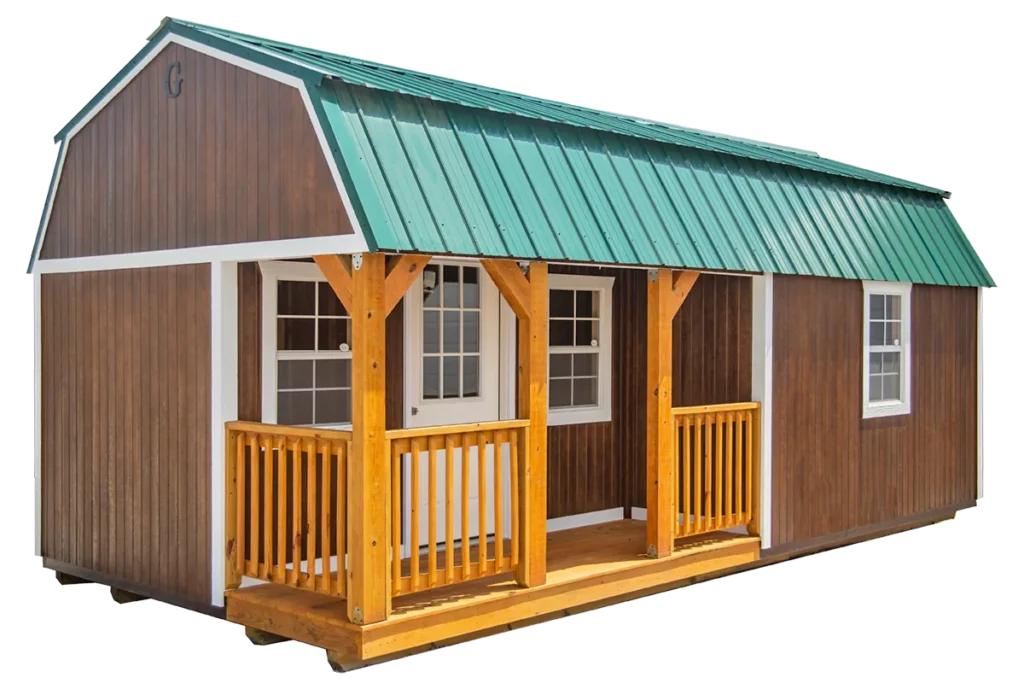
Every Corner Porch Lofted Barn Cabin starts with the same solid bones, so the structure holds up for the long haul no matter how you finish it.
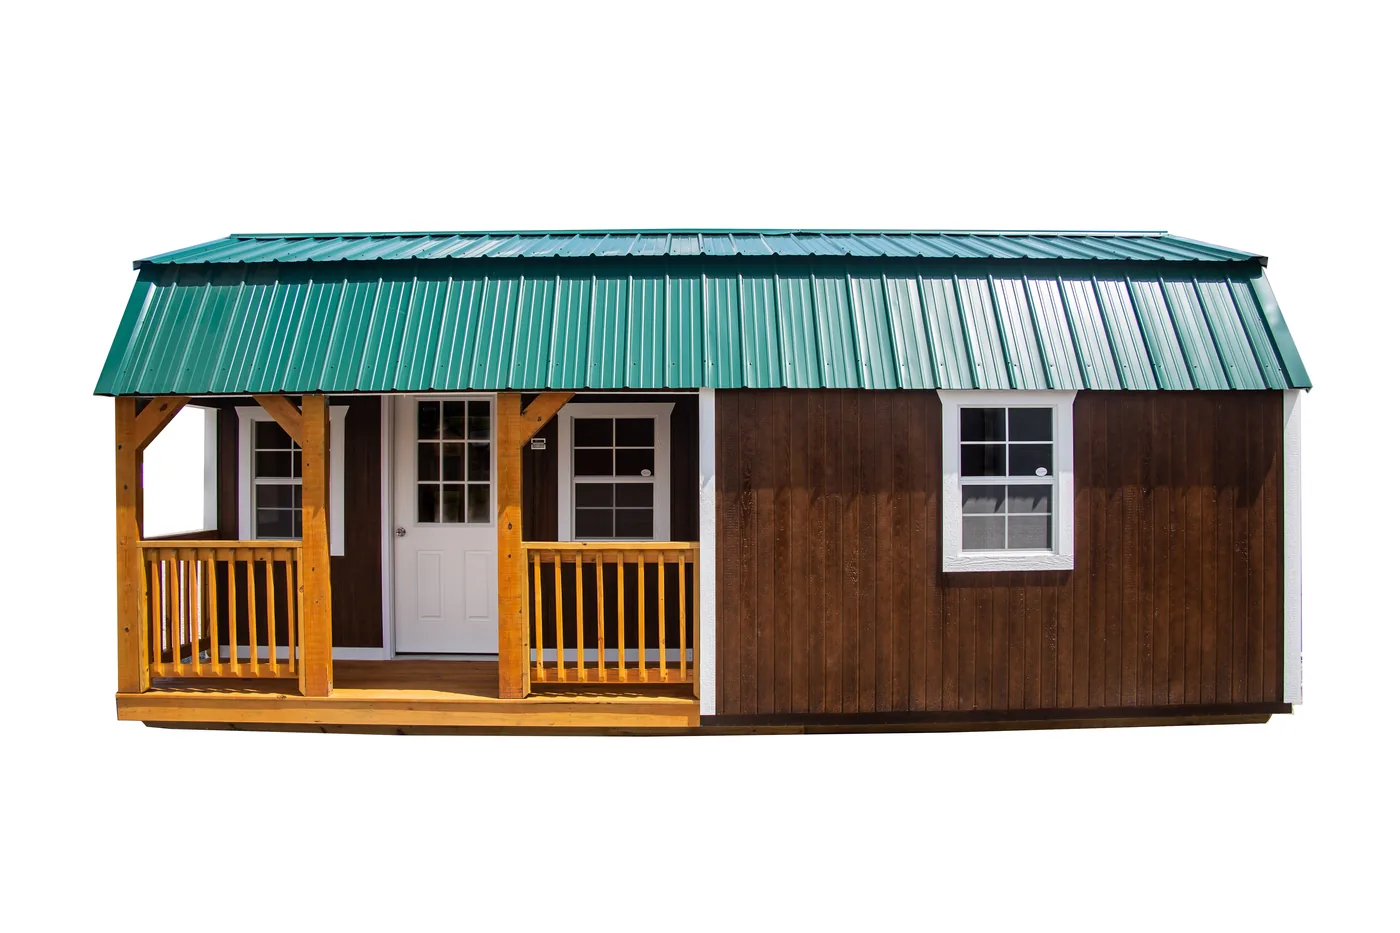
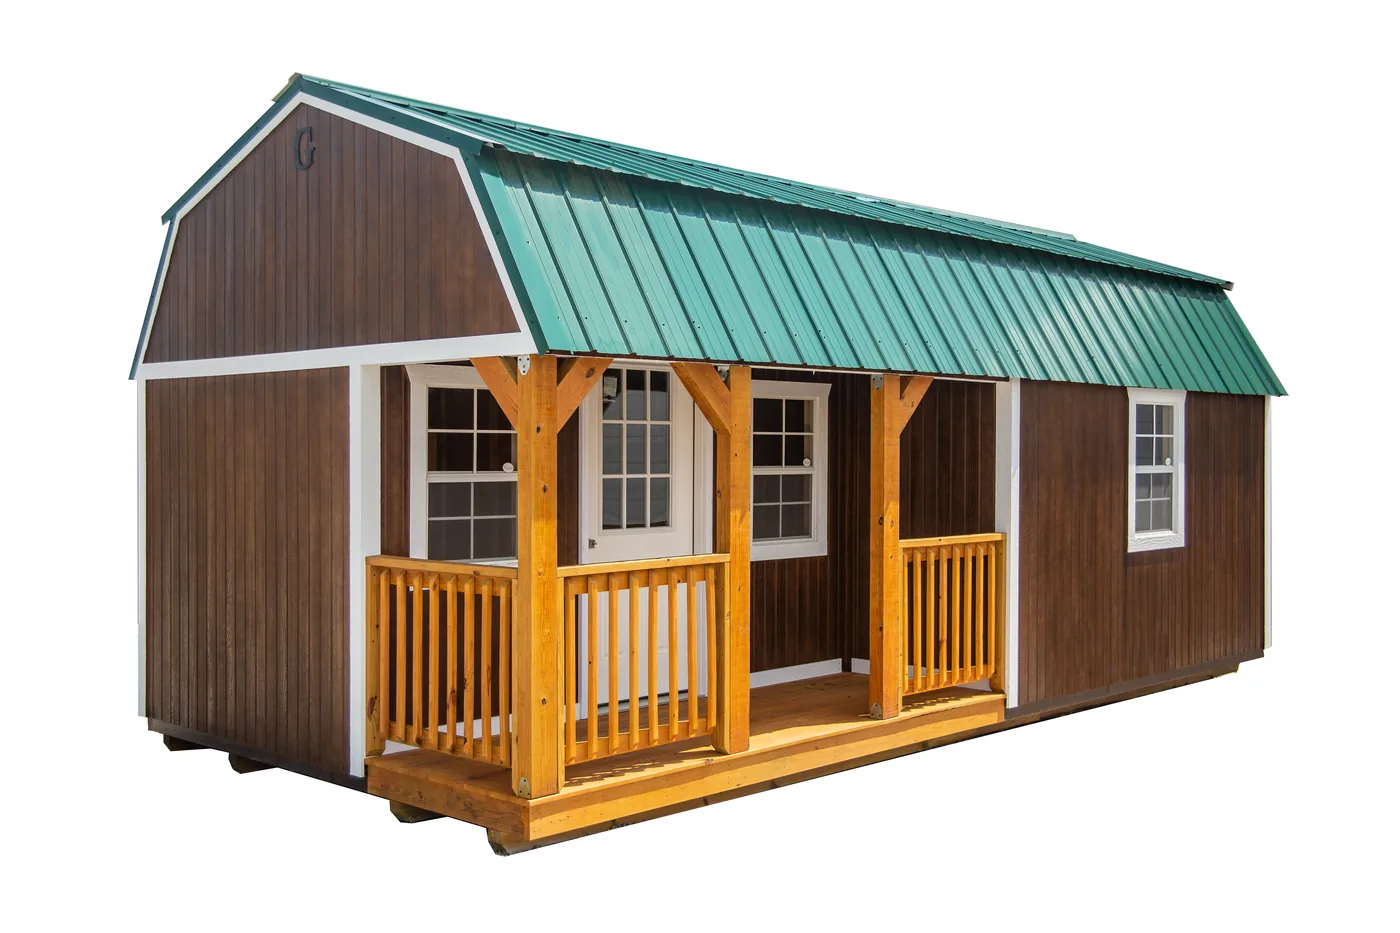
- Corner porch for outdoor gathering
- Interior loft space
- Patented soffit ventilation system that keeps the inside up to 15 degrees cooler
- Reinforced doors
- Treated notched runners and floor joists
- Pressure-treated siding
- Windows for natural light
- Galvanized ring shank nails that do not rust
Available sizes: 12×20 to 14×40, including 12×20, 12×32, 14×24, 14×40. Custom built to your exact dimensions.
Customization Options
From paint pairings to porch details, you can shape this cabin to match your home and your plans. Here are some of the choices you can make.
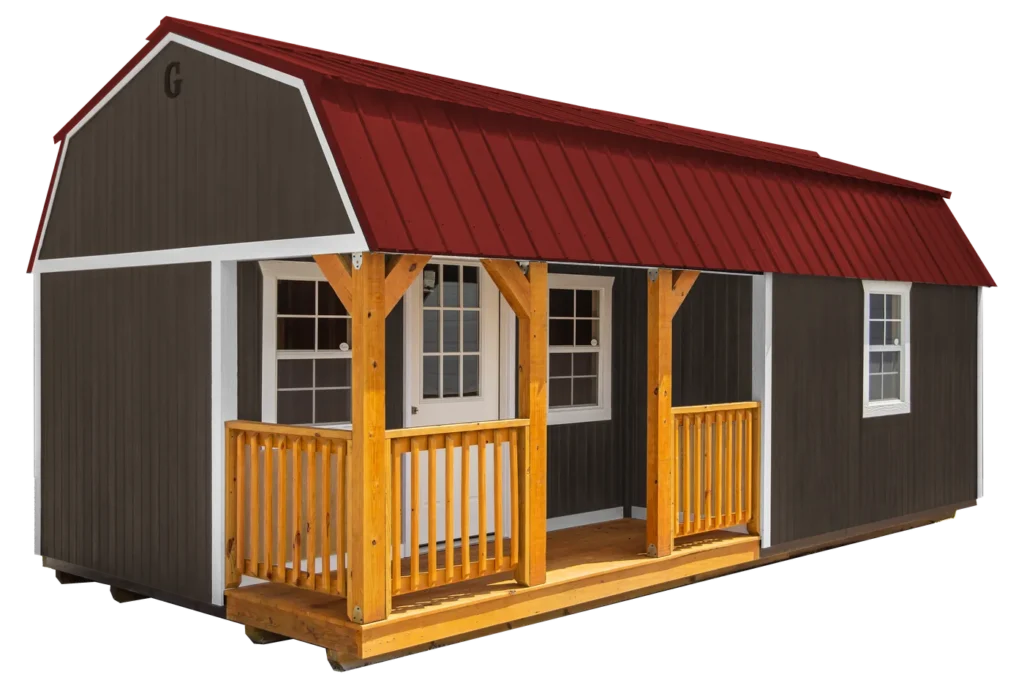
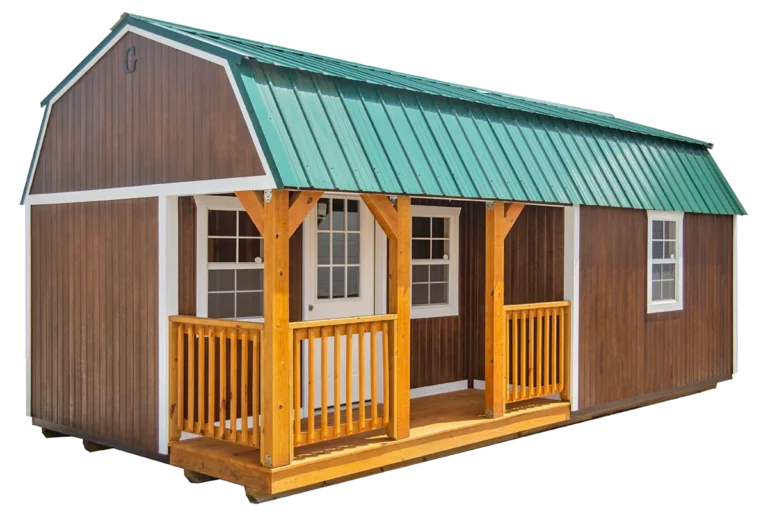
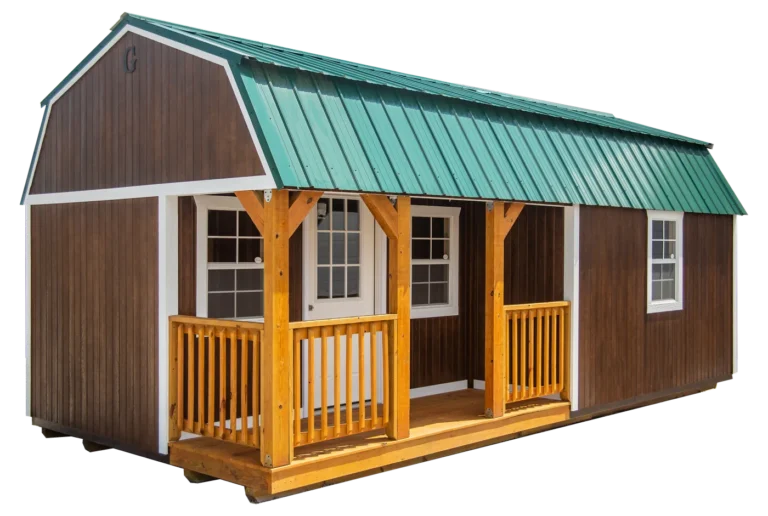
- Wide range of exterior paint combinations
- Roof and shingle colors
- Urethane color choices
- Door handle and hardware styles
- Garage doors
- Standard, decorative, and colonial hinges
- Metal roofing
- Radiant barrier insulation
- Wooden or aluminum ramps
Available Roof Styles: Gable · Gambrel · Lean-To
Corner Porch Lofted Barn Cabin Photo Gallery

Why Buy Your Corner Porch Lofted Barn Cabin from Epic Sheds
7-YEAR WARRANTY 25-YEAR SIDING
Buying local from Epic Sheds means a smoother experience from quote to delivery.
- Authorized Graceland dealer with display lots in Durham and Charlotte you can walk through in person
- Rent to own with no credit check, flexible monthly payments, and 90 day same as cash if you want to pay it off early
- Free delivery and professional setup across the Triangle and Charlotte metro
- Built to International Building Code standards with a 25 year siding warranty behind it
- Hundreds of custom options so your cabin fits your taste, not a generic catalog
Fill out the quick form on this page or call (919) 448-8430, and we will put together a fast, no obligation quote built around the size and finishes you have in mind.
Popular Uses
See why corner porch lofted barn cabin owners across North Carolina put theirs to work.
Related Buildings You Might Like
Other models in this style, plus financing options.
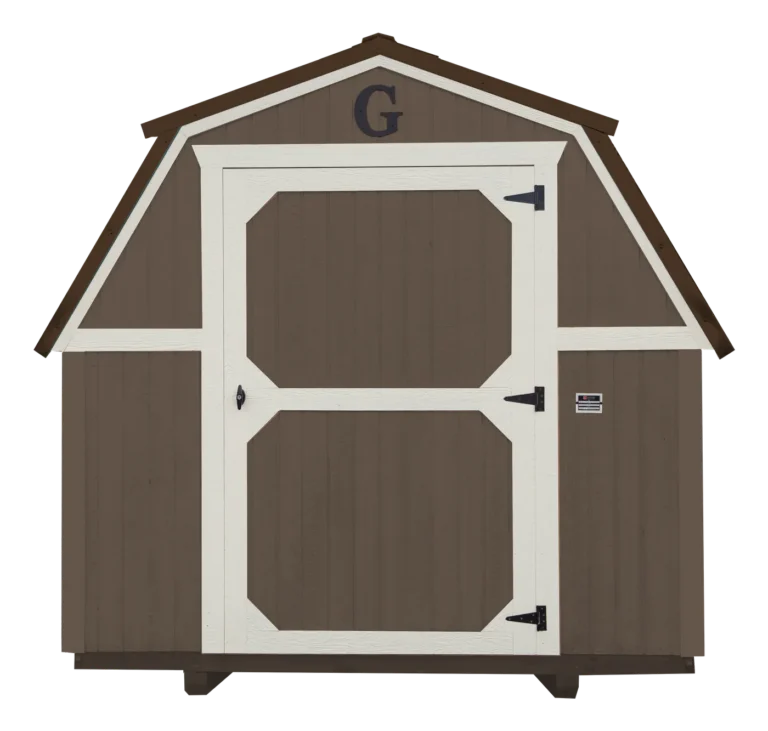
Browse every Gambrel style building.
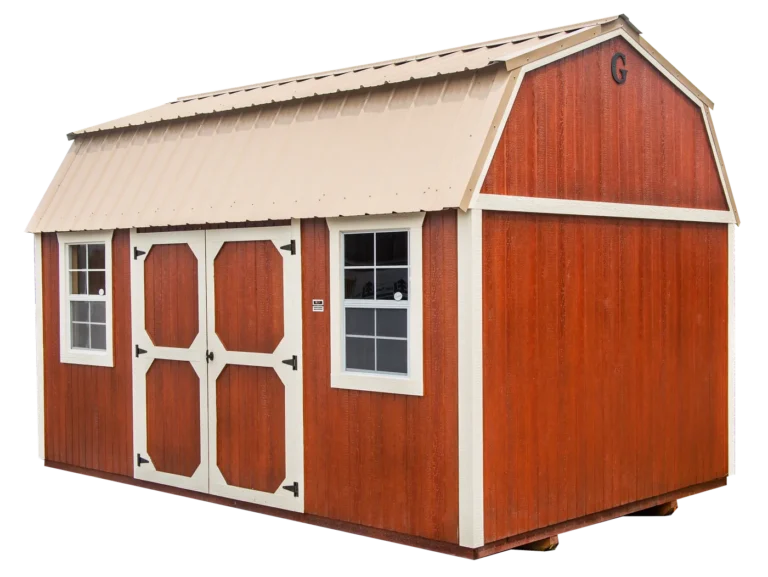
The Portable Barn is a budget friendly storage building with clean lines and eye catching trim.
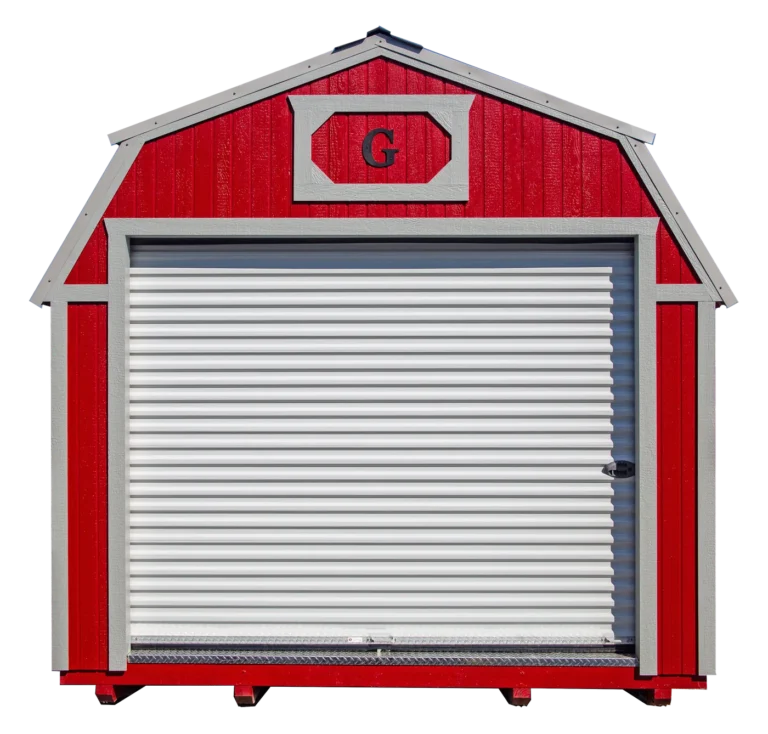
The Lofted Barn Garage rolls two buildings into one, combining a lofted barn with a garage for a truly flexible space.

The Lofted Barn adds an overhead loft that gives you loads of interior space at a low cost per square foot.
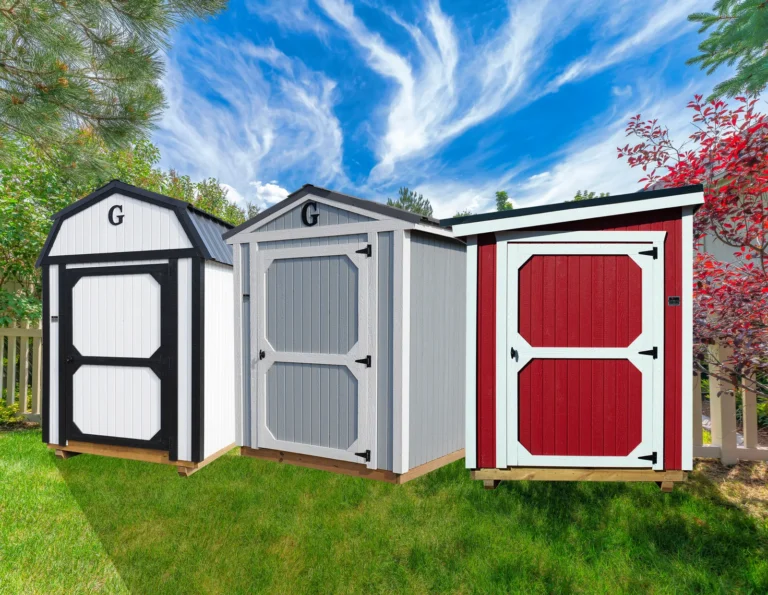
No credit check, flexible monthly payments.
Corner Porch Lofted Barn Cabin Sizes & Frequently Asked Questions
What sizes does the Corner Porch Lofted Barn Cabin come in?
The Corner Porch Lofted Barn Cabin is available from 12×20 to 14×40. Popular sizes include 12×20, 12×32, 14×24, 14×40. We can also build it to your exact dimensions.
What is the corner porch actually good for?
The corner porch gives you a covered outdoor spot without eating into your interior space. Folks use it for a couple of rocking chairs, a small bistro set, or just a shady landing at the front door. Because it sits in the corner of the building, it feels private and framed in rather than tacked on the side.
Can I live in the Corner Porch Lofted Barn Cabin full time?
Many buyers use it as a guest house or tiny home. The building comes as a well built shell that you can finish out with electrical, plumbing, and insulation. Always check with your local county or city about permits and residential use rules before you move in, since those vary across North Carolina.
How does the loft work for a guest space?
The overhead loft keeps the main floor open while giving you a raised area for a bed or extra storage. Guests get a real sleeping spot upstairs and living room down below, which is why this layout is so popular for hosting family and friends.
How much does one cost and how do I get a price?
Price depends on size, siding, roofing, and the options you choose, so there is no single sticker number. The fastest way to get a real figure is to fill out the form on this page or call (919) 448-8430. We will build a custom quote and go over rent to own payments with no credit check.